
archmaster
Archmaster uses AI to turn photos of rooms or buildings into photorealistic redesigned spaces in seconds without software or hiring a designer.
Visit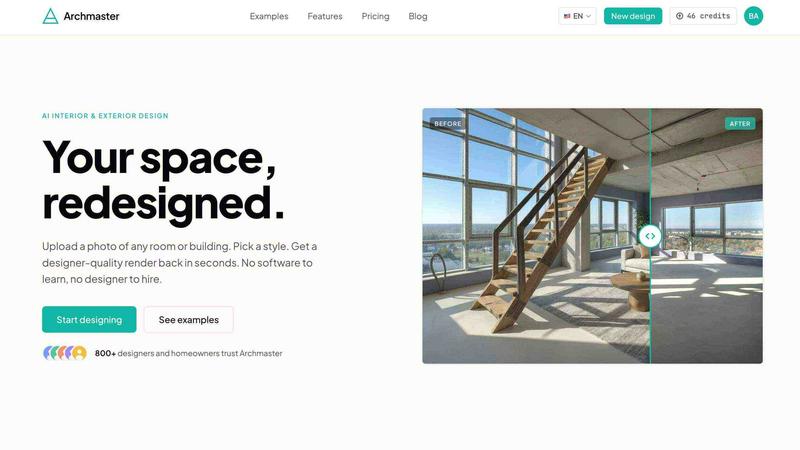
About archmaster
Archmaster is an AI-powered interior design and architectural rendering platform that transforms photos of real rooms and building facades into photorealistic redesigns in under 60 seconds. The platform solves a fundamental problem for homeowners, designers, and architects: visualizing changes to a space before committing time and money to renovations. Instead of learning complex 3D modeling software or hiring an expensive designer, users simply upload a photo of any room, exterior, or outdoor space, choose from 20 style presets ranging from Scandinavian minimalist to Cyberpunk, and receive a designer-quality render. The tool eliminates the guesswork from home improvement projects and design planning. Archmaster serves multiple audiences: homeowners planning renovations who want to test different aesthetics, renters visualizing non-permanent changes, real estate agents creating virtual staging for listings, interior designers generating early-stage client concepts, and architects creating quick visualizations for proposals. The platform offers six core capabilities including interior redesign, exterior redesign, sketch-to-image conversion, AI render enhancement, architecture video generation, and targeted AI inpainting. Additional free tools include a room size calculator, paint calculator, renovation cost estimator, and color palette generator. No 3D modeling software, CAD files, or design skills are required to get professional results.
Features of archmaster
Interior AI Design
Transform any interior space with 20 different style presets. Upload a photo of your living room, bedroom, bathroom, or kitchen and instantly see it redesigned in styles like Modern, Scandinavian, Bohemian, Japan, Baroque, Cyberpunk, Mediterranean, Tropical, Rustic, Minimalistic, Vintage, Egypt, Airbnb, Luxury, Brazil, Cozy, Coastal, Medieval, Gothic, or Mistic. The before and after slider lets you compare original and redesigned versions side by side, making it easy to evaluate different design directions for your space.
Exterior and Facade Design
Apply style transformations to building exteriors, front yards, and outdoor spaces with the same ease as interior design. Upload a photo of your home's facade, garden, patio, or any outdoor area and select a style preset to see how it could look after renovation. This feature is particularly valuable for homeowners planning curb appeal improvements, real estate agents preparing listings, and architects presenting exterior renovation concepts to clients without requiring manual rendering work.
Sketch to Render
Convert hand-drawn architectural sketches and drafts into photorealistic images instantly. This feature bridges the gap between initial concept sketches and finished visualizations, allowing architects and designers to quickly communicate ideas to clients without spending hours on detailed renderings. Simply upload a sketch, choose a style direction, and the AI generates a realistic image that maintains the structural intent of the original drawing while adding materials, lighting, and textures.
AI Render Enhancer
Upscale and sharpen any architectural visualization to print-ready quality. This feature improves the resolution and detail of generated renders, making them suitable for presentations, portfolios, marketing materials, and client proposals. The enhancer works on both Archmaster-generated images and uploaded architectural visualizations, ensuring that every output meets professional standards for clarity and realism before being used in any context.
Use Cases of archmaster
Home Renovation Planning for Homeowners
Homeowners planning renovations can use Archmaster to visualize different design options before making expensive decisions. Instead of relying on imagination or expensive designer consultations, a homeowner can upload photos of their kitchen and see it redesigned in multiple styles with different countertops, cabinets, and layouts. This allows them to compare aesthetics, make confident choices, and communicate their vision clearly to contractors, reducing the risk of costly mistakes and ensuring the final result matches expectations.
Virtual Staging for Real Estate Agents
Real estate agents can create compelling virtual staging for property listings without physical furniture or professional staging services. By uploading photos of empty rooms and applying style presets, agents show potential buyers how spaces could look when furnished and decorated. This increases buyer engagement, helps properties sell faster, and often commands higher prices. The before and after comparison is particularly effective in listing presentations and open house materials, giving buyers a clear vision of each room's potential.
Early-Stage Concept Development for Interior Designers
Interior designers can generate multiple concept options for clients in minutes rather than days. By uploading photos of client spaces and applying different style presets, designers quickly present a range of aesthetic directions for client approval. This accelerates the design process, reduces the time spent on manual renderings, and allows designers to focus on refining approved concepts. The tool serves as an effective communication bridge between designer vision and client expectations during early project phases.
Architectural Visualization for Architects
Architects can use the sketch-to-render feature to quickly transform hand-drawn concepts into photorealistic images for client presentations and proposals. Instead of spending hours creating detailed 3D renderings from scratch, architects upload initial sketches and receive realistic visualizations that clearly communicate design intent. The AI render enhancer further improves image quality for professional use, while the architecture video feature creates short walkthrough animations that help clients understand spatial relationships and flow within proposed designs.
Frequently Asked Questions
What is a credit and how does it work?
A credit is the basic unit of usage on Archmaster. One credit covers one generation, one upscale, or one edit operation. Multi-view generation requires 3 credits, and architecture video generation requires 5 credits. Credits are included in your weekly subscription plan and auto-renew each week. You can use credits for any combination of features, and unused credits do not roll over to the next week. The weekly plan provides 30 credits that refresh every seven days.
What photo formats are supported?
Archmaster accepts standard image formats for upload. The platform is designed to work with photos taken on smartphones, tablets, and digital cameras. For best results, ensure your photo is well-lit and shows the entire space you want to redesign. The AI works with both interior and exterior photos, including rooms, building facades, gardens, and outdoor living spaces. There are no special file requirements, making the tool accessible to anyone with a camera phone.
Can it redesign building exteriors?
Yes, Archmaster fully supports exterior and facade redesign. You can upload photos of your home's exterior, front yard, backyard, patio, or any outdoor space and apply the same 20 style presets available for interior design. This includes transforming building facades with new colors, materials, and architectural details, as well as redesigning landscaping elements. The tool is equally effective for residential and commercial building exteriors.
Are my uploaded photos used to train AI?
Archmaster takes user privacy seriously. The platform's privacy policy outlines how uploaded images are handled. Users concerned about data usage should review the privacy policy and terms of service available on the website. The company maintains standard industry practices regarding user data and image processing. For specific questions about data handling and AI training, users can contact Archmaster directly at the provided email address.
Similar to archmaster

All-in-one AI spatial design visualization platform for interior, exterior and landscape design.

An online AI image tool that enhances photos and illustrations at their original size or upscales them by 2x or 4x.

Upload a photo of your house and preview real shingle colors on your actual roof in seconds with no signup required.

Transform your home and garden in under 30 seconds with AI-driven redesigns from just one photo, tailored to your style.

Easily create precise floor plans and scale drawings online with SimpleDraw's intuitive, free web tool.